eBrochure

7/31/2026

Property Logo at Allure Apartments, Whiteland, 46184

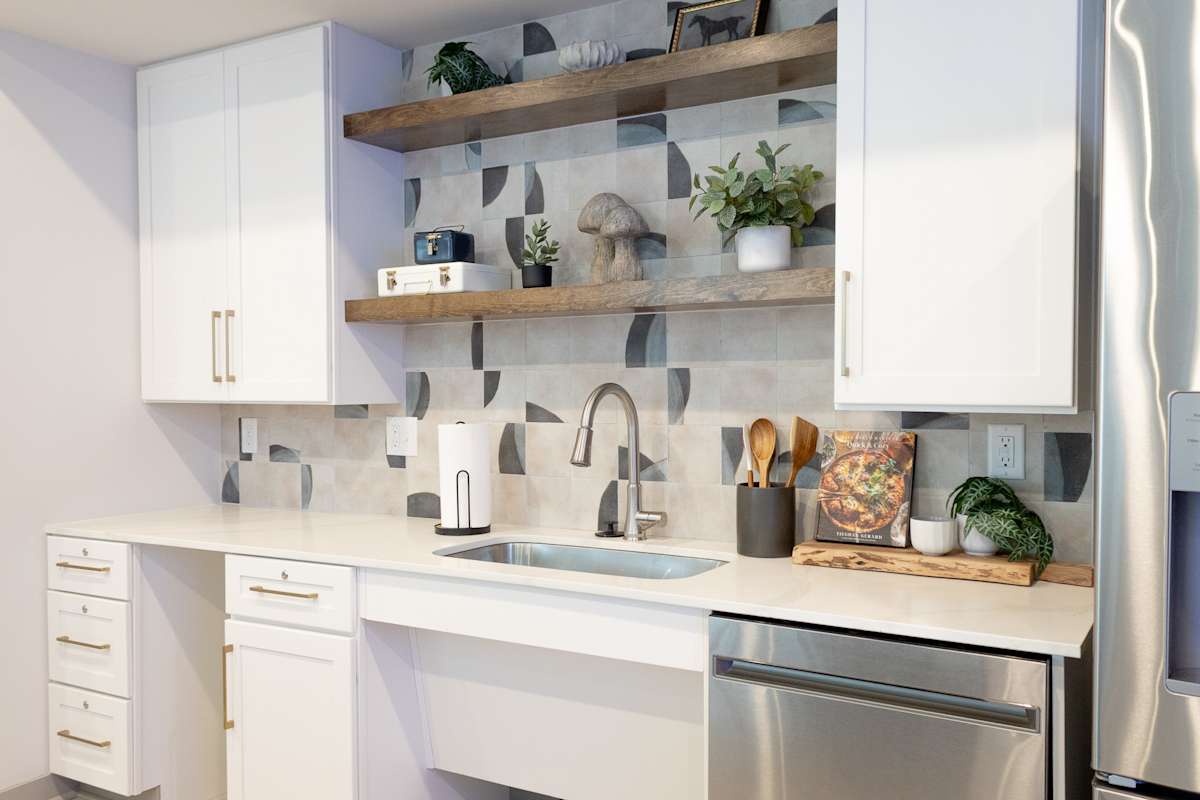
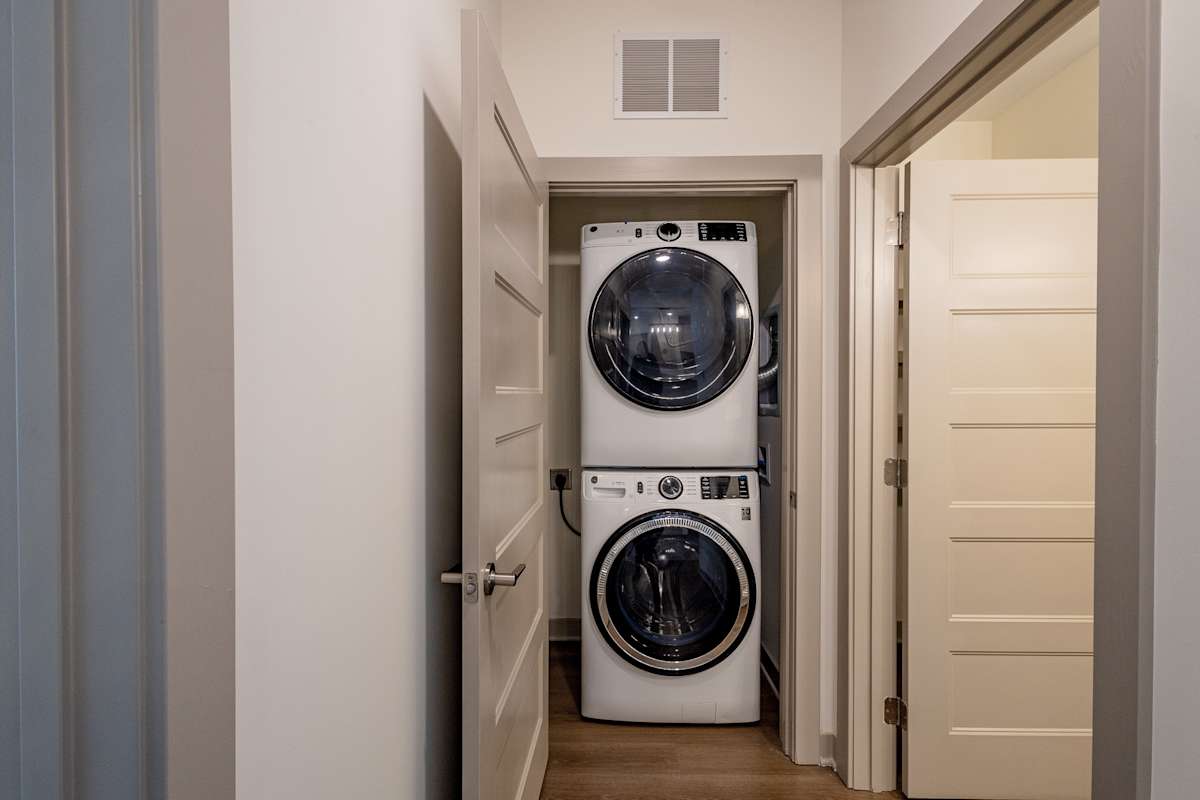
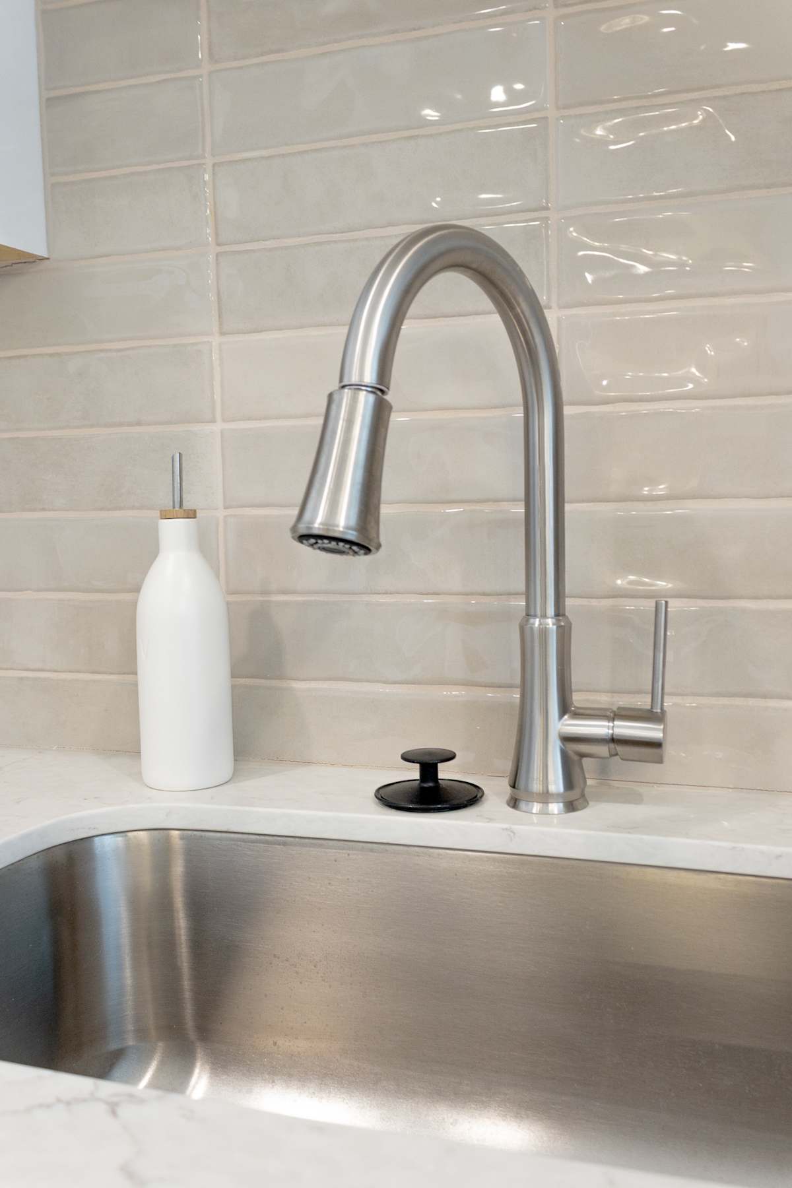
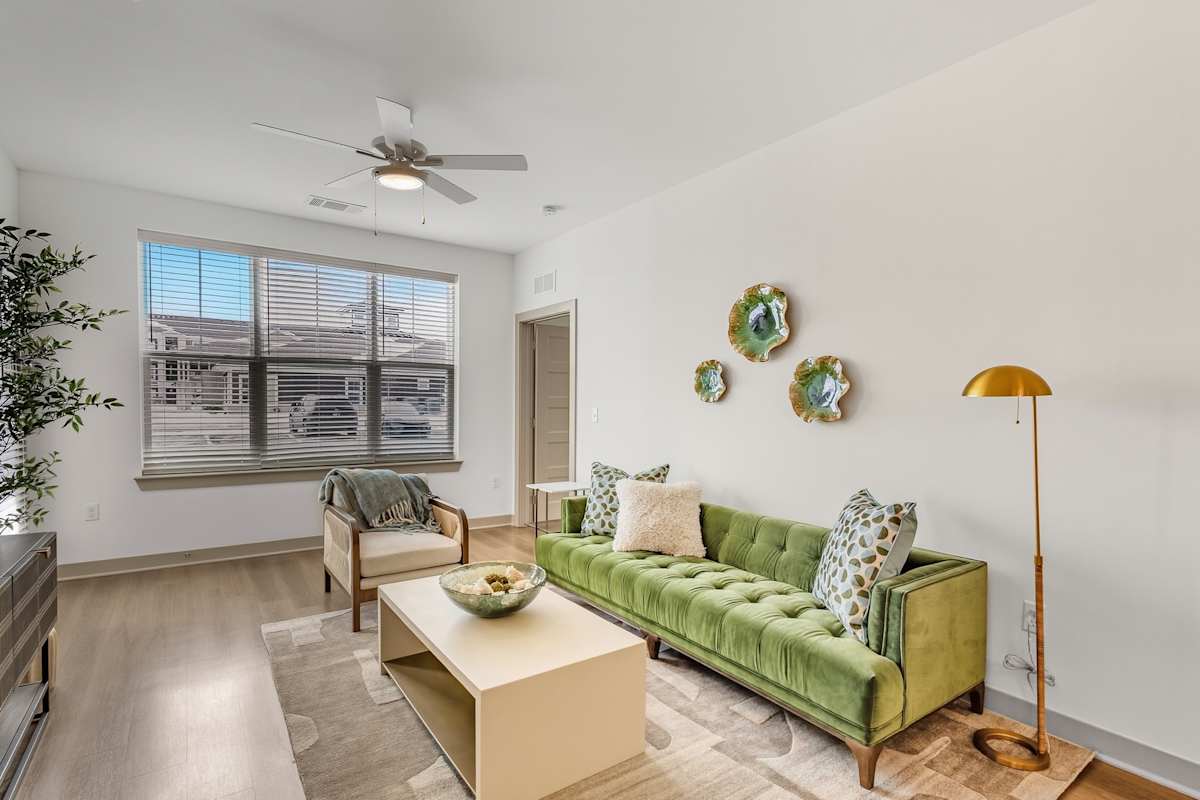
Welcome to Allure Apartments. Our apartments in Whiteland, Indiana, offer one, two, and three-bedroom floor plans ranging from 819 to 1,525 square feet, each featuring open-concept layouts with in-unit washers and dryers, private patios and balconies, and modern appliances.

Located at 450 Allure Circle with convenient access to I-65 and I-31, these Whiteland apartments place you minutes from Indianapolis while maintaining suburban tranquility. The community boasts a state-of-the-art fitness center, resort-style swimming pool, modern clubhouse, and pet-friendly amenities, including outdoor spaces for exercise and play.

... Read more

Floor Plan

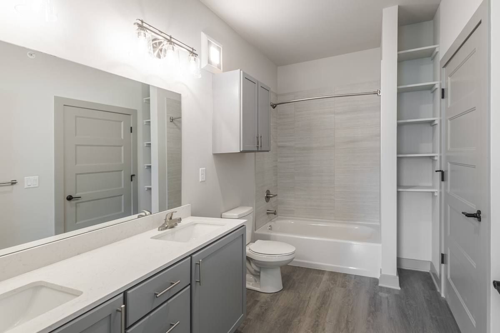
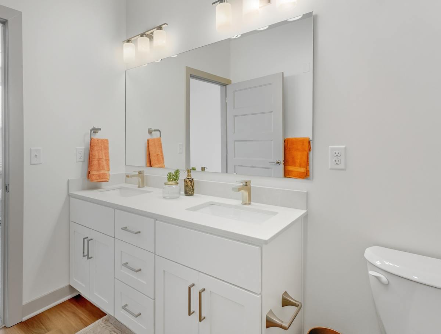
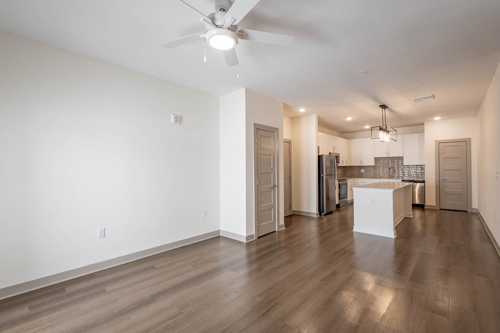
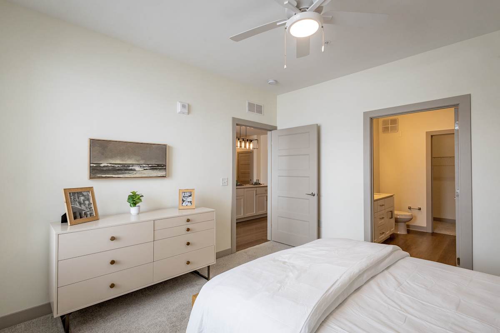
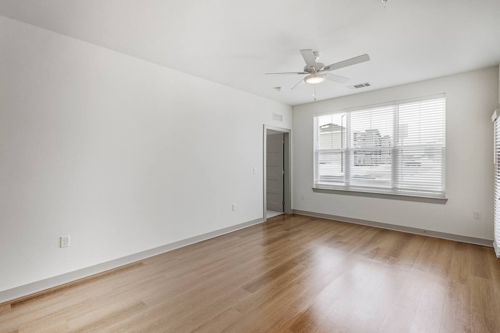
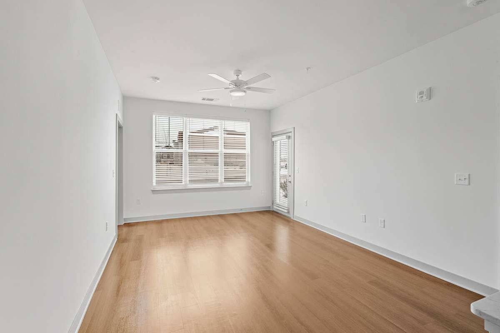
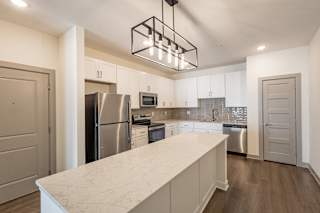
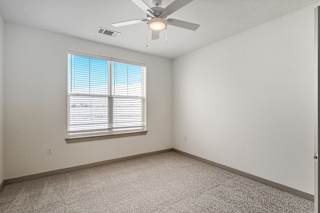
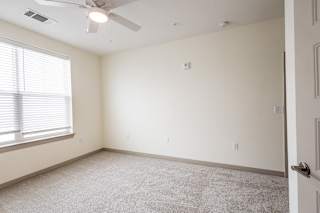
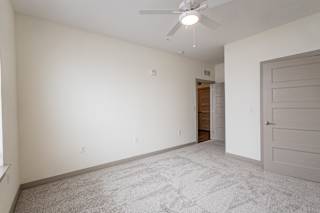
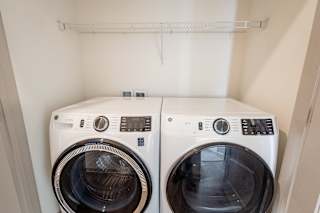
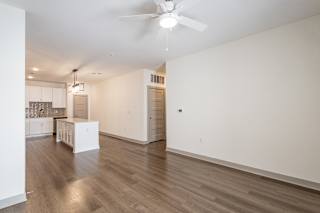
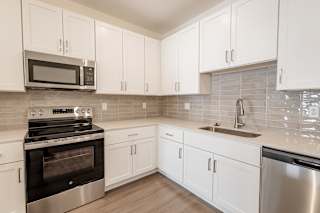
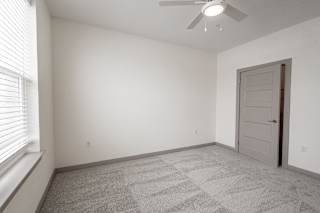
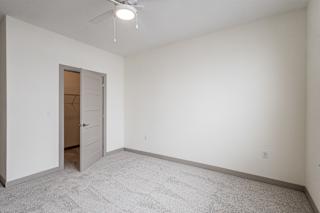
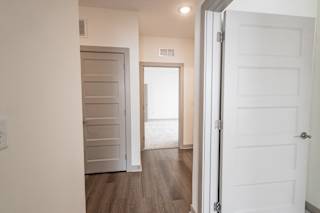
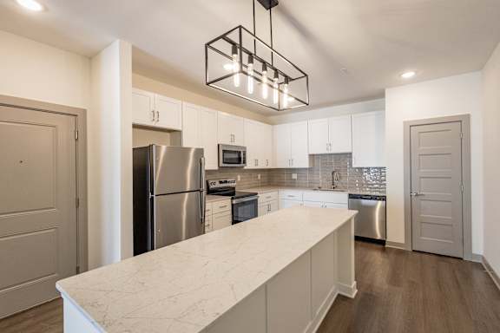
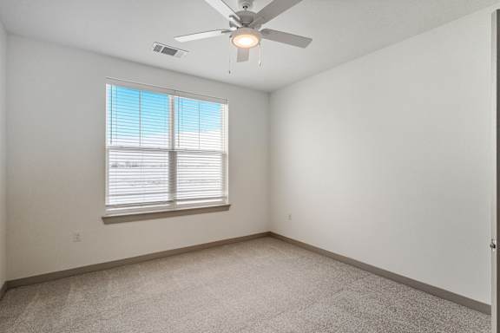
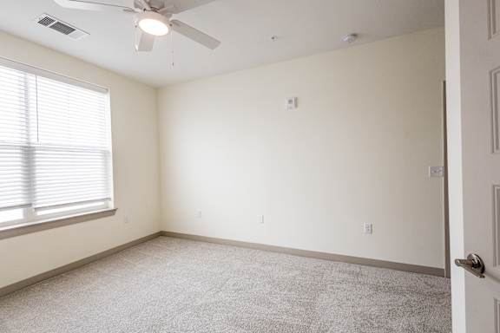
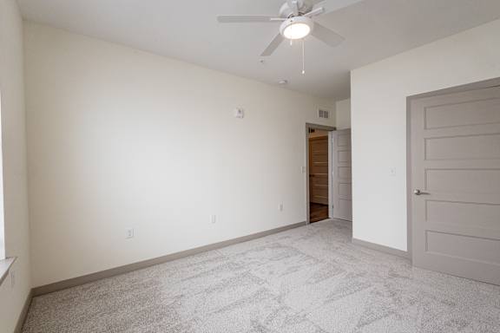
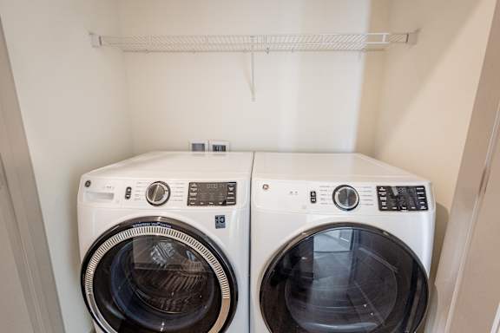
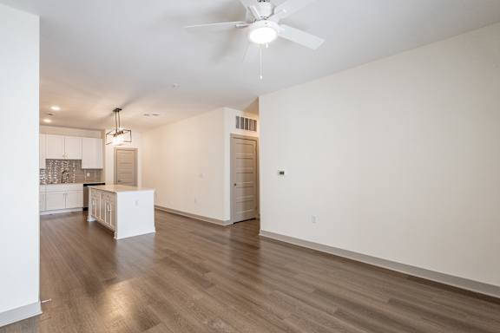
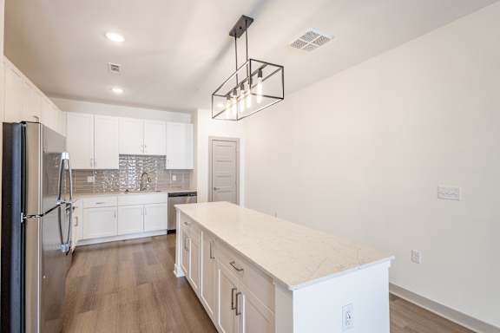
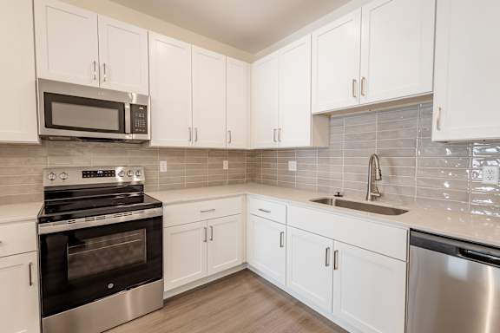
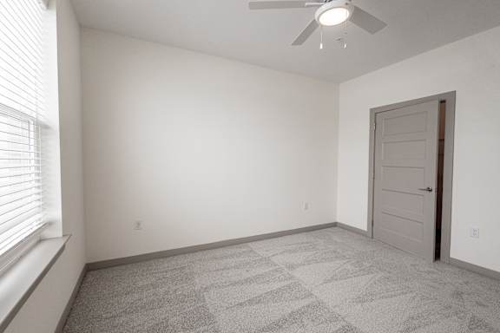
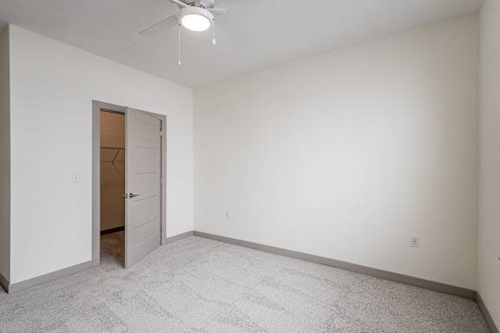
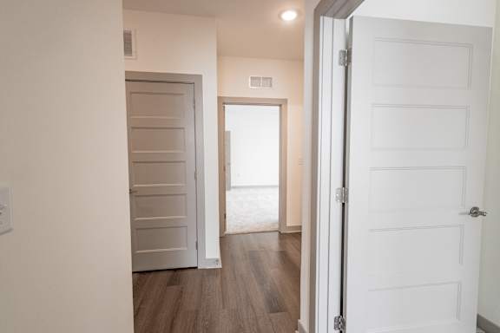
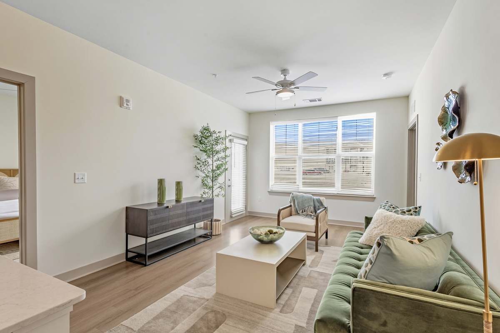
Every home in our 1, 2 & 3 bedroom apartments in Whiteland, Indiana features expansive floor plans that create natural flow and breathing room throughout your living space. Open-concept designs maximize natural light flow, while strategic placement of windows creates bright, airy atmospheres. Modern kitchen designs feature quality appliances and ample storage, while bathroom layouts prioritize both functionality and style. In-unit washer and dryer convenience comes standard in each home, transforming routine tasks into effortless experiences. Private patios and balconies extend your living space into the fresh air, offering peaceful outdoor retreats.

Choose from patio or balcony options to personalize your living experience at these Whiteland apartments.

One-Bedroom Apartments

Our one-bedroom layouts offer sophisticated simplicity with open-concept designs that maximize every square foot. These intelligently planned spaces flow seamlessly from kitchen to living areas, creating natural entertaining spaces while maintaining intimate bedroom sanctuaries. Square footage starts at 819 feet, proving that smaller doesn't mean sacrificing style or functionality.

Two-Bedroom Apartments

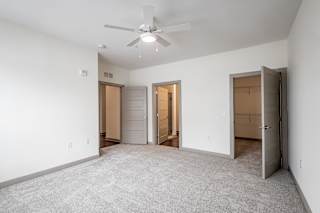
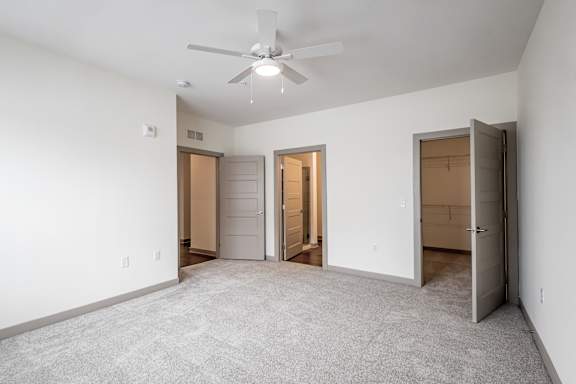
Two-bedroom residences provide the ideal balance of shared spaces and private retreats. Whether you need a dedicated workspace, guest accommodation, or creative studio, the additional room adapts to your evolving lifestyle needs. Generous primary suites offer peaceful escapes, while secondary bedrooms provide flexibility for life's changing requirements.

Three-Bedroom Apartments

Three-bedroom homes embrace spacious living with room for growth and gathering, ranging up to 1,525 square feet. These residences shine for those who love hosting, need multiple work-from-home spaces, or prefer the luxury of extra room. Master suites become authentic retreats, while additional bedrooms serve various purposes from guest quarters to hobby spaces.

Map View

Amenities

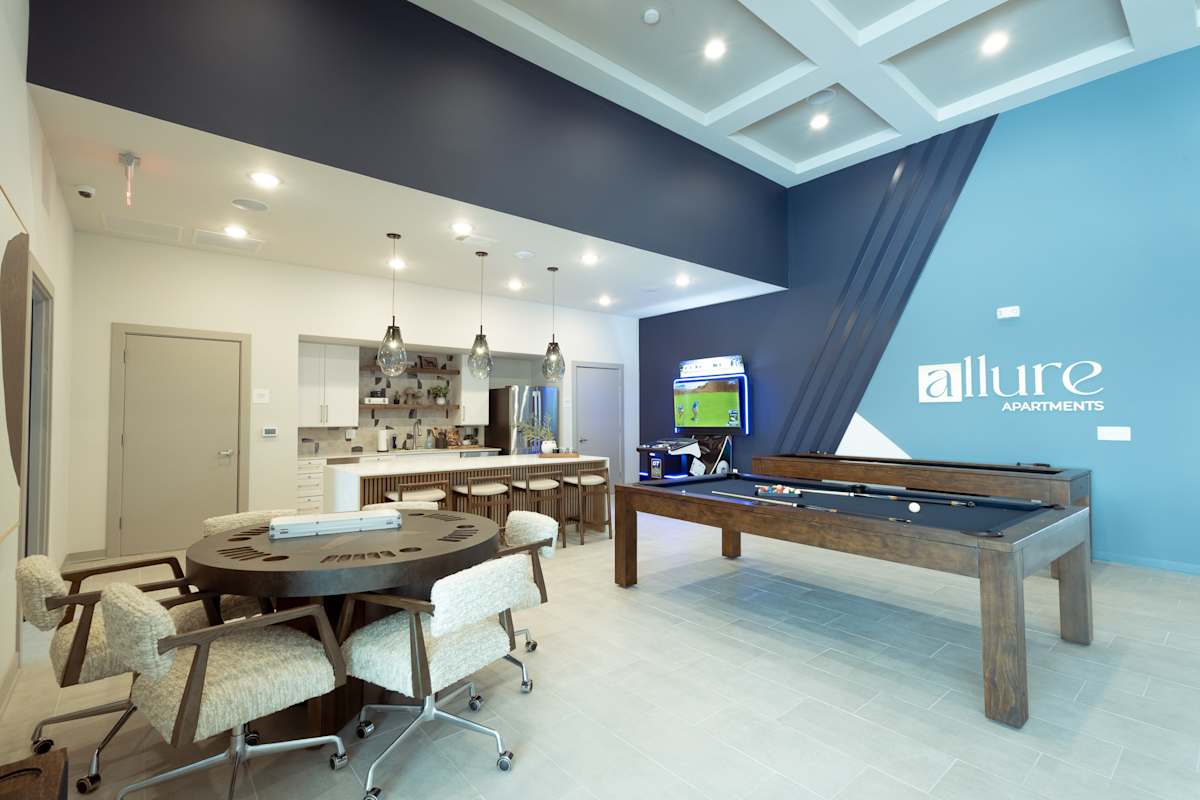
Our modern clubhouse serves as the heart of the community, providing an elegant space for gatherings and connections with neighbors. The contemporary design of our Whiteland, IN apartments creates the perfect environment for hosting events or relaxing in sophisticated surroundings. Our resort-style swimming pool offers the ideal backdrop for relaxation and social gatherings on warm afternoons.

Community Amenities

  • Resort-Style Heated Pool
  • 24-hour Fitness Center
  • Sundeck
  • Peloton Bikes and Machines
  • Clubhouse
  • Gourmet Grilling Stations
  • Playground
  • Fire Pits
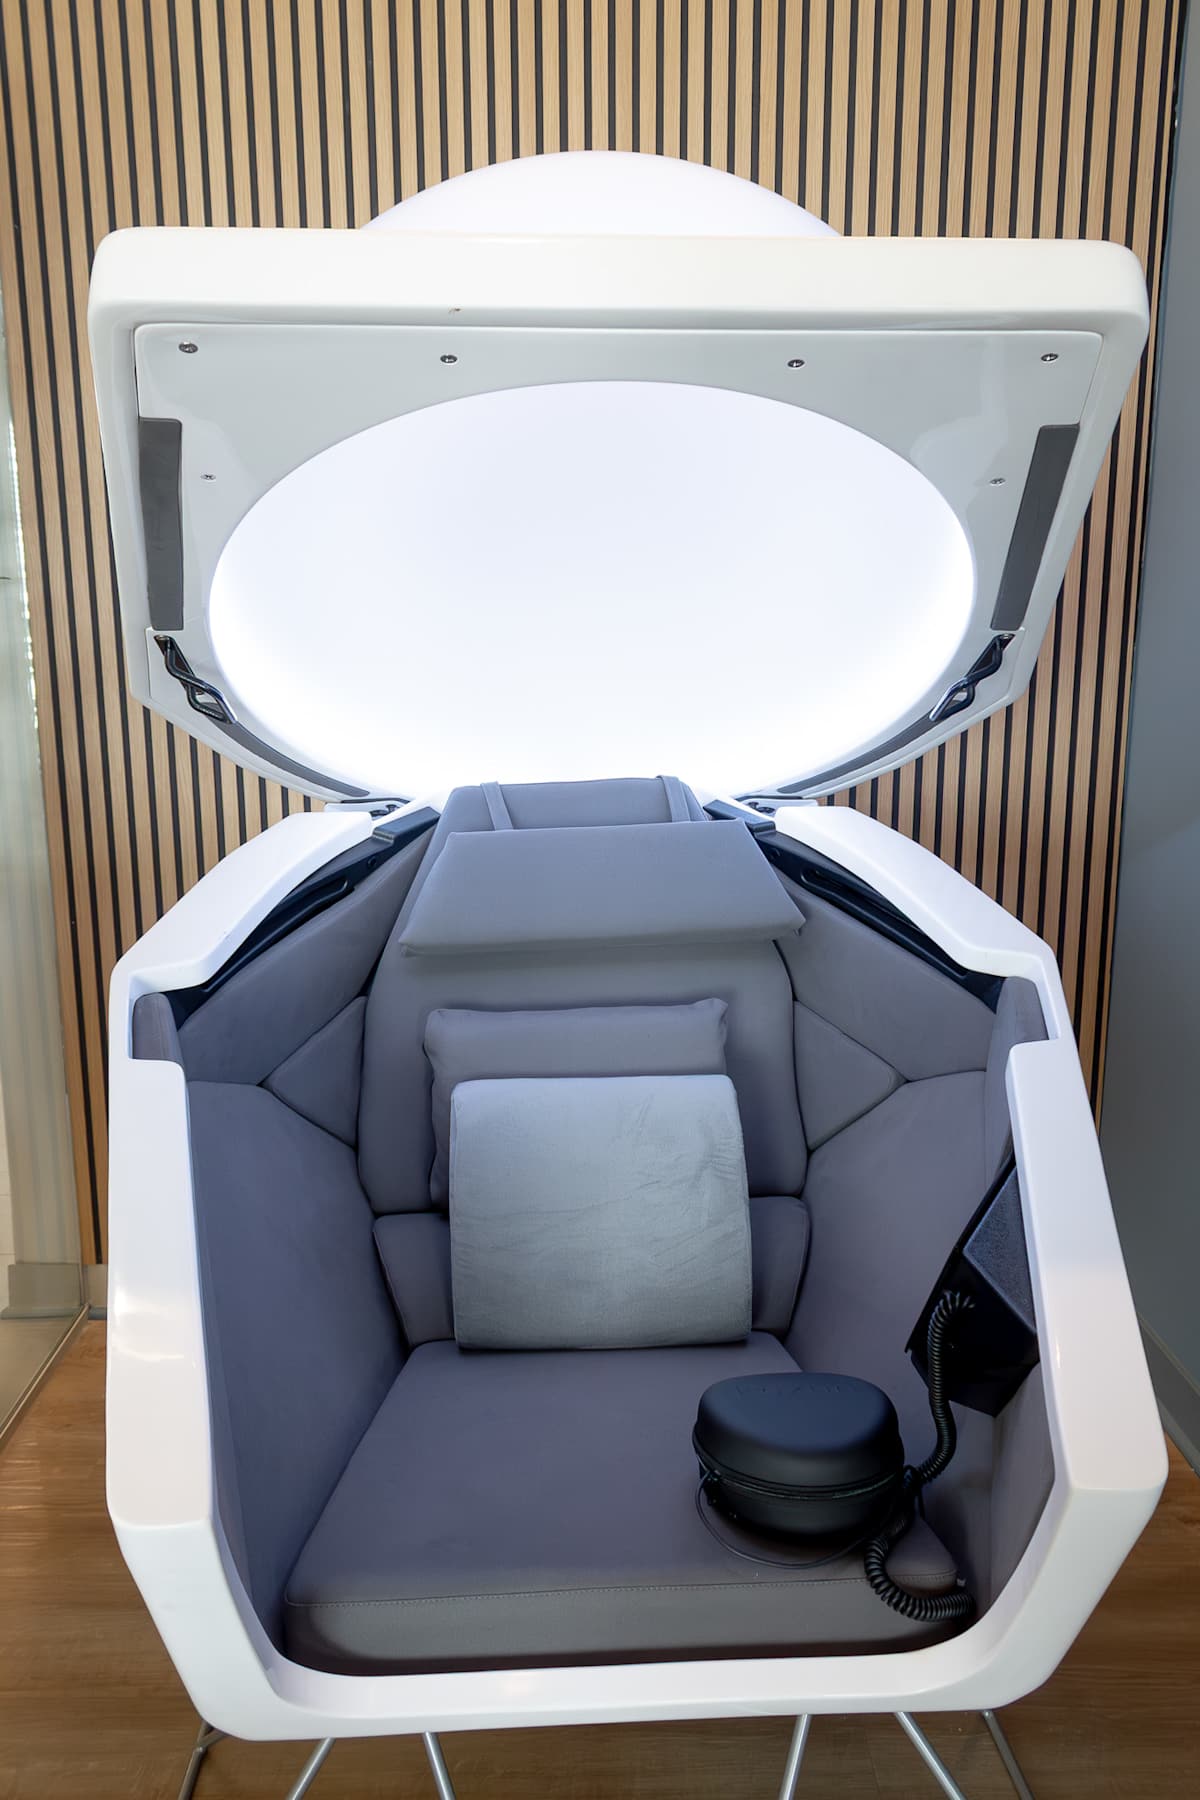
  • Meditation Room
  • Package Lockers
  • Coffee Bar
  • Bike Repair & Storage
  • Express Market
  • Pet Friendly
  • Micro Office Spaces
  • Pet Park
  • Resident Car Wash
  • Pet Spa
  • EV Charging Stations (Amenity coming soon)
  • Valet Trash
  • On-Site Management
  • On-Site Maintenance
  • Off Street Parking

Apartment Amenities

  • Luxury Vinyl Plank Flooring
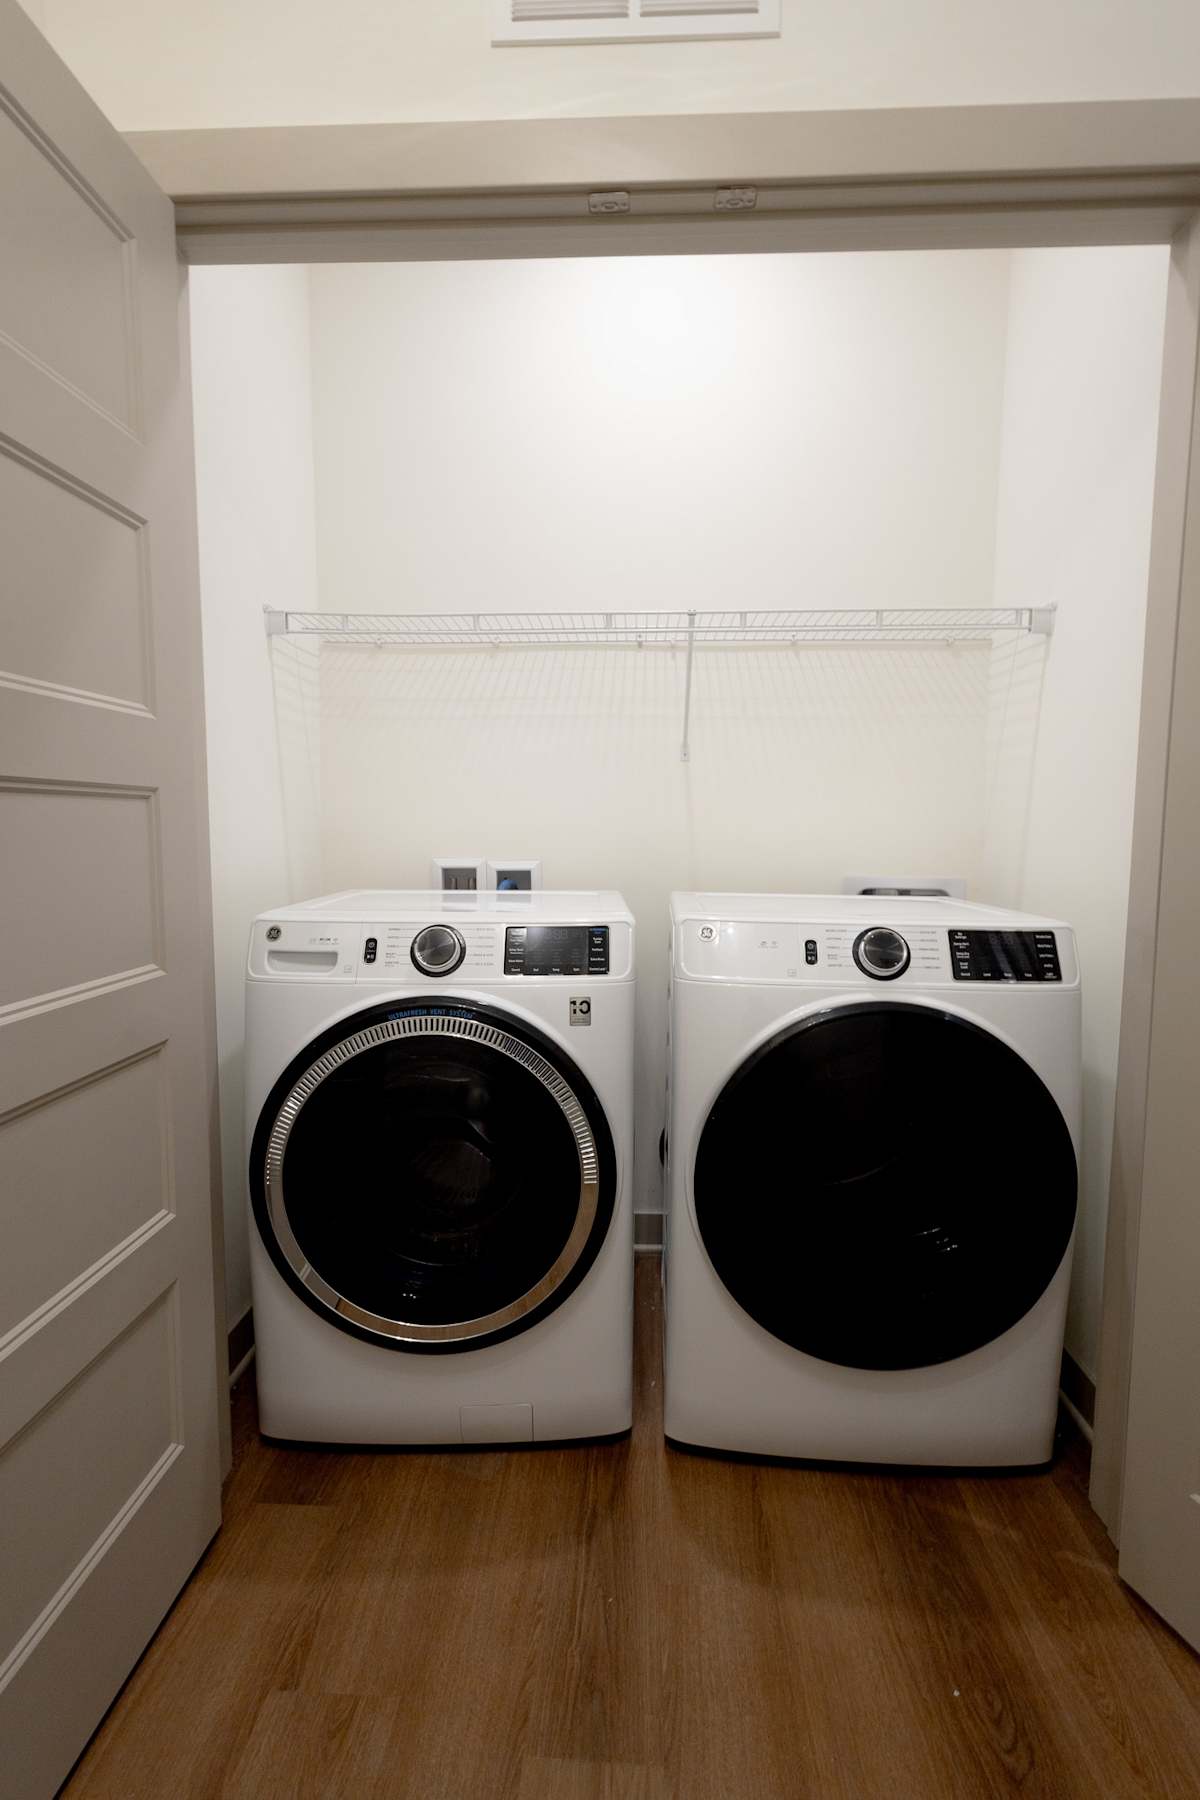
  • Washer/Dryer in Unit
  • Electronic Thermostat
  • Cable Ready
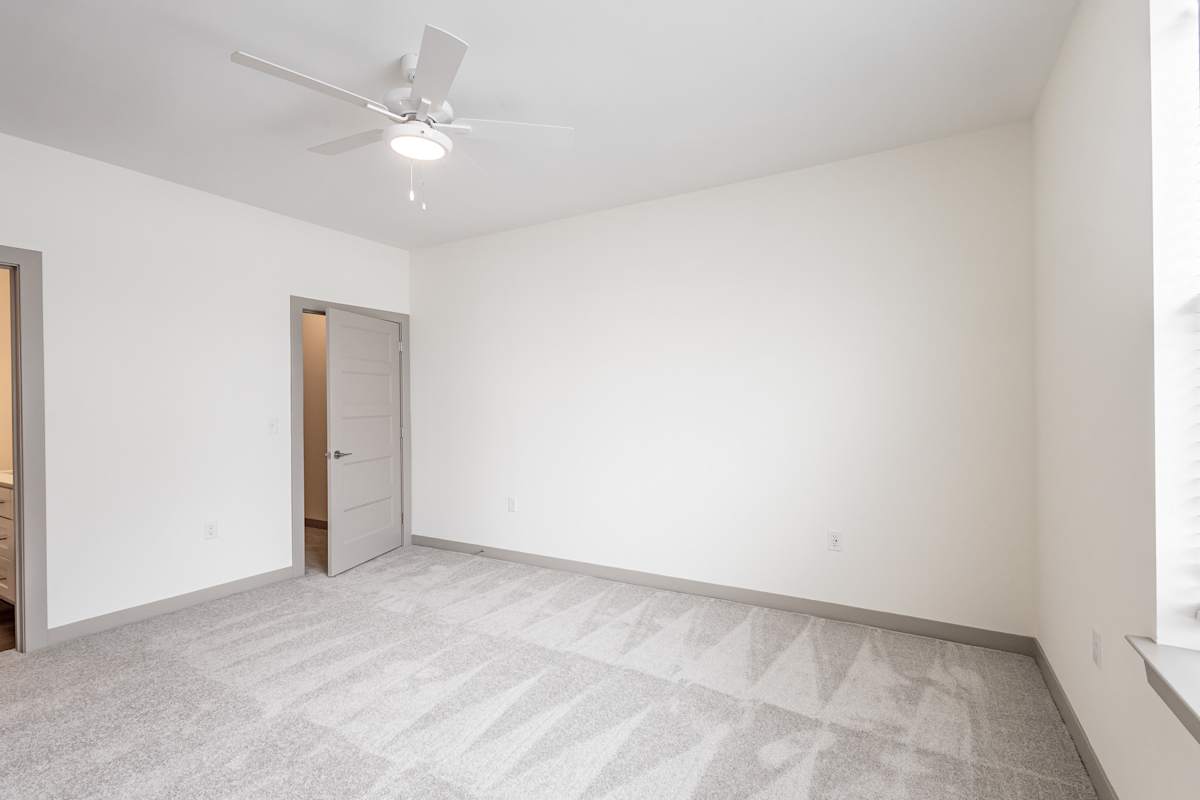
  • Carpeting
  • Air Conditioner
  • Dishwasher
  • Ceiling Fan
  • Refrigerator
  • Patio/Balcony
  • Microwave
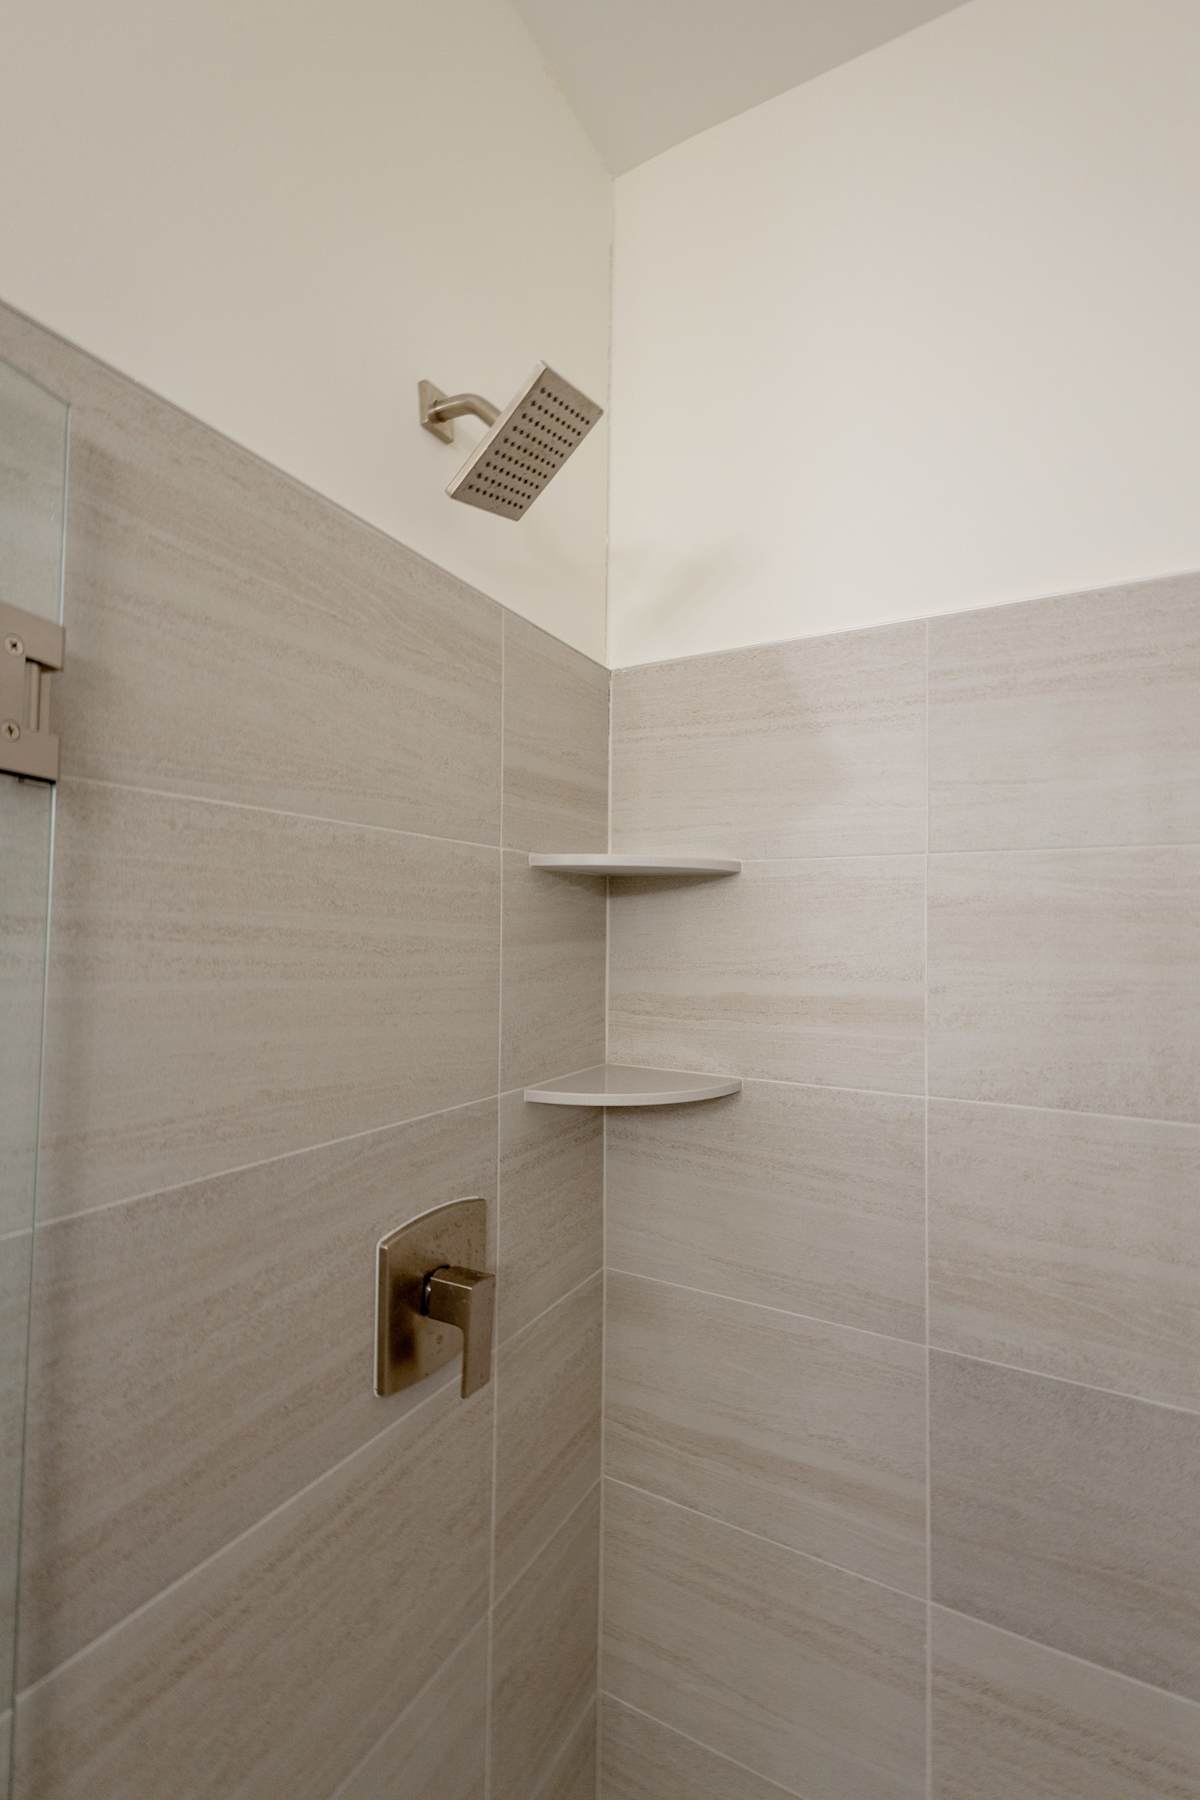
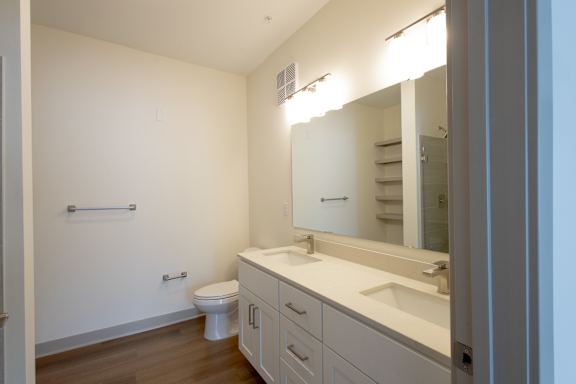
  • Tiled Showers
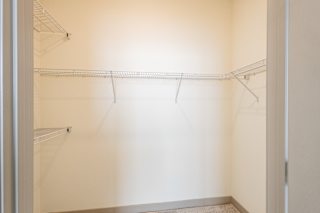
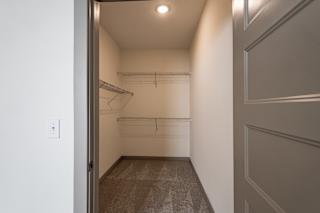
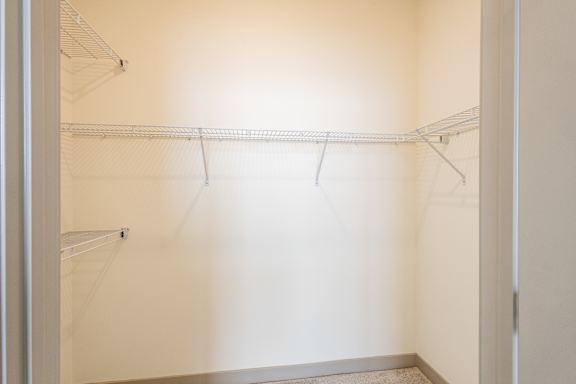
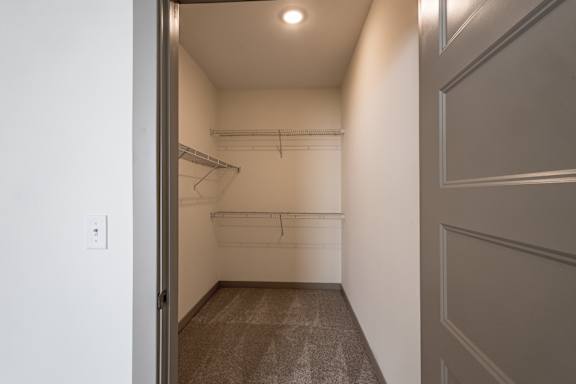
  • Walk-In Closets
  • Private Yard (available in select units)
  • Window Coverings
  • Efficient Appliances
  • Outdoor Storage Closets
  • Wheelchair Access

Fitness & Wellness

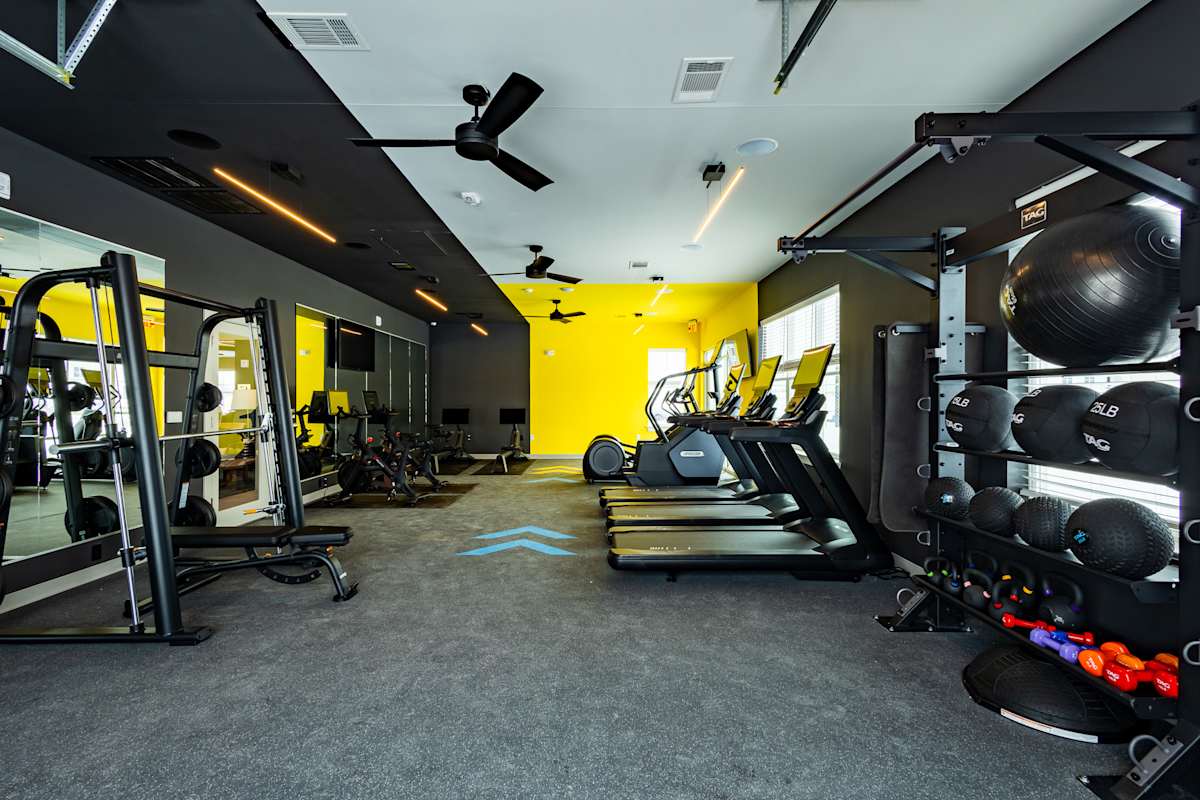
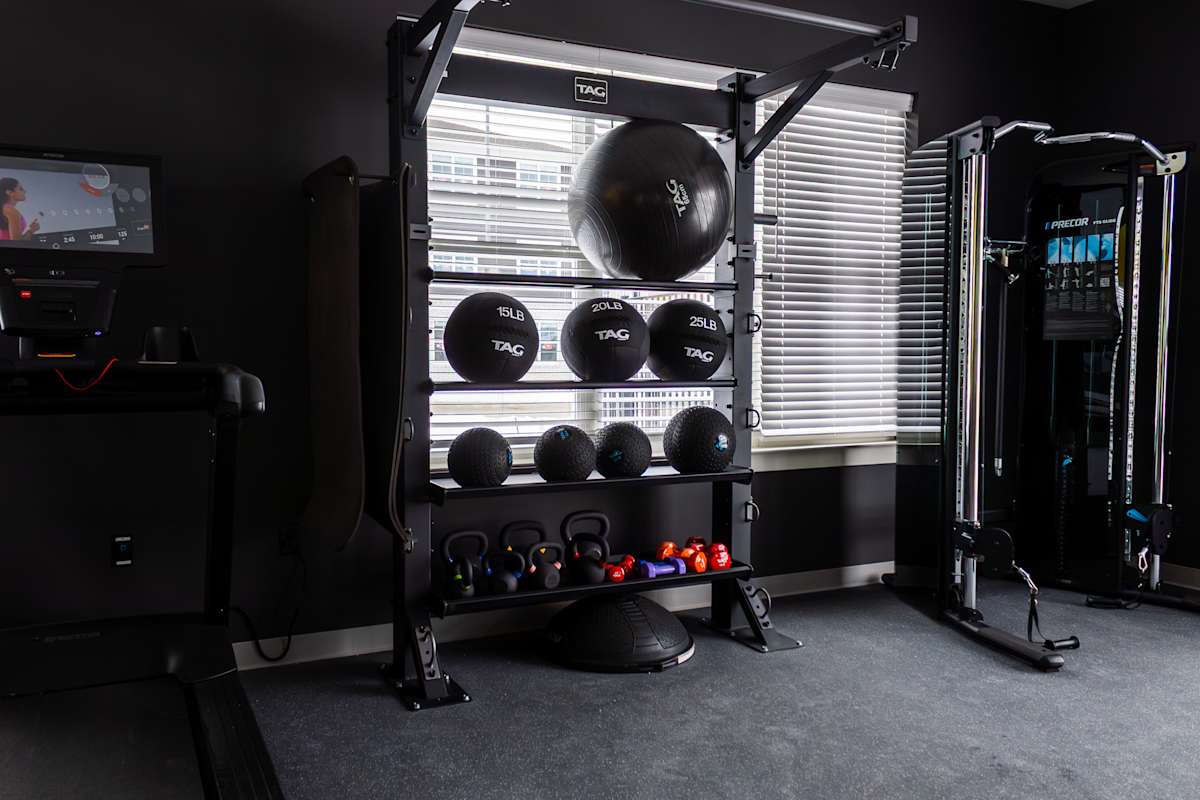
Stay active with our cutting-edge fitness facility equipped with premium cardio and strength training equipment. The state-of-the-art fitness center supports your wellness goals year-round with everything needed for comprehensive workout routines.

Pet Amenities

Your four-legged companions are cherished members of our welcoming community. Thoughtfully designed outdoor spaces provide perfect opportunities for exercise and play, while our pet-friendly policies ensure your furry friends feel valued and at home.

Practical Living

Every home includes in-unit washer and dryer convenience, transforming mundane tasks into effortless routines. Private patios and balconies extend your living space into the fresh air, offering peaceful sanctuaries steps from your living room.

Apartment Features

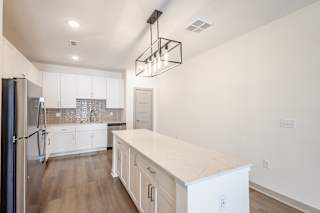
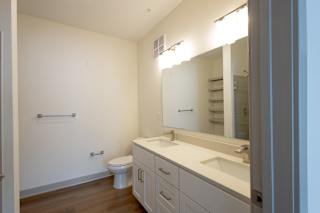
Each home features expansive floor plans that create natural flow and breathing room throughout your living space. Open-concept designs maximize natural light flow, while strategic window placement creates bright, airy atmospheres. Modern kitchen designs feature quality appliances and ample storage, while bathroom layouts prioritize both functionality and style.

Choose from private patio or balcony options to personalize your outdoor living experience. These thoughtfully designed residences demonstrate that elevated living experiences are tailored to the modern lifestyle.

Sidebar

Pet Policy


We know pets are part of the family, which is why we accept approved pets and service animals in our pet-friendly community. 

We use a third-party service, PetScreening, to ensure all applicants understand and comply with our pet and animal policies—even if you don’t have a pet. All applicants must complete a Pet, No Pet, or Animal Profile. 

Start Your PetScreening!

Office Hours


  • Mondayto - Friday: 9 AM to - 6 PM
  • Saturday: 10 AM to - 5 PM
  • Sunday: Closed
Sunday: By Appointment Only

Location